
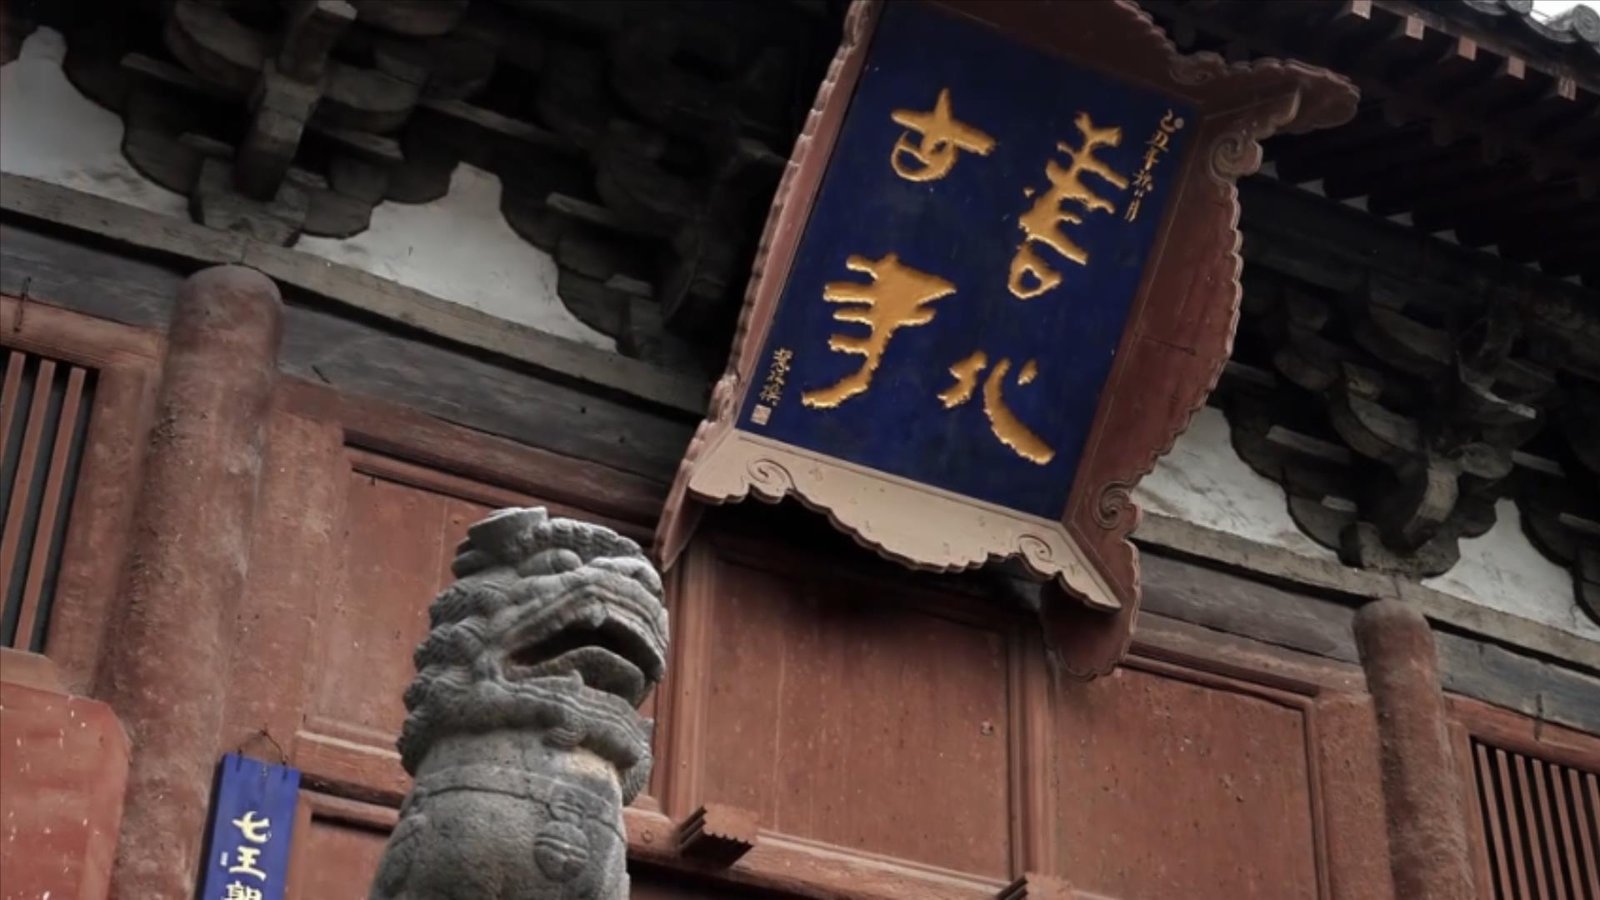
Shanhua Temple — The Hidden Giant Where Four Dynasties of Timber Stand Unscathed
Datong, Shanxi, China | ~20,000 m² | Built 713–741 CE | First Batch National Treasure since 1961 | 4A National Tourist Attraction
Everyone goes to Huayan. It’s famous. It has the smiling bodhisattva, the copper palace, the sun-facing gates. You should go to Huayan.
But if you walk ten minutes south from Huayan, through Datong’s chessboard streets, past noodle houses and courtyard homes and the low hum of a city that doesn’t perform for tourists, you will reach the southern edge of the old city — and you will find something that architectural historians whisper about when they think no one is listening.
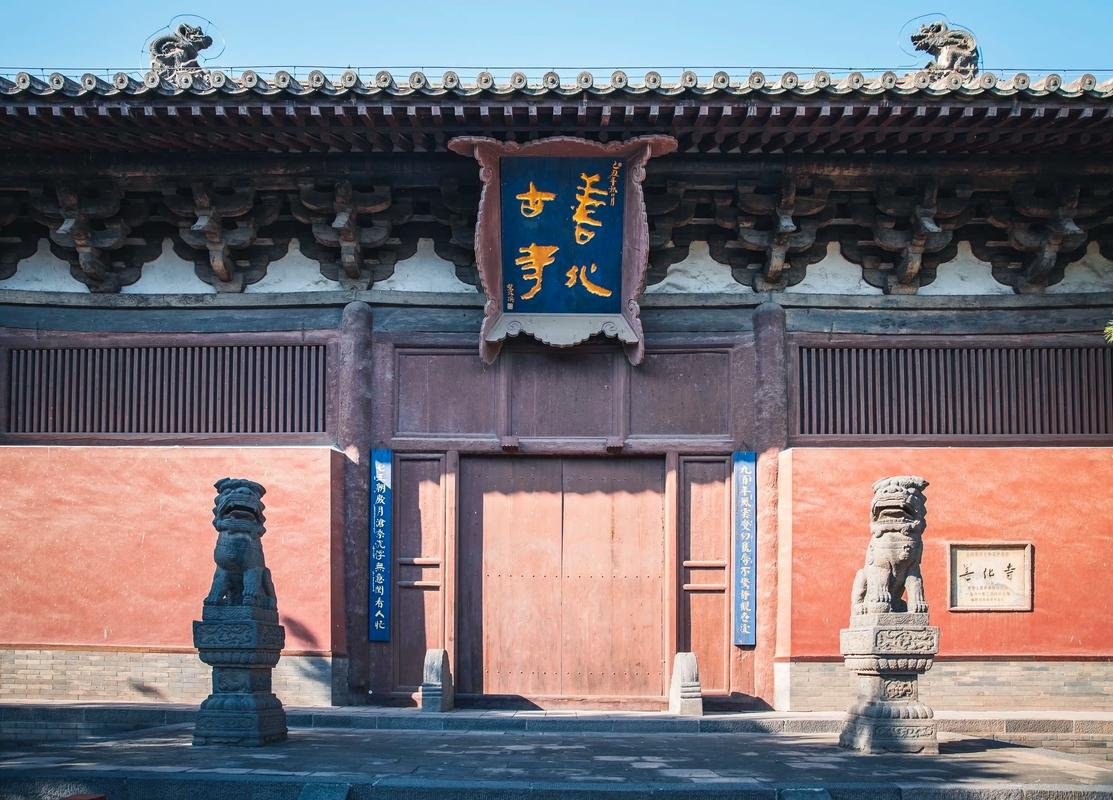
Shanhua Temple. Locals call it the South Temple. It has no copper palace. No pagoda you can climb. Its gates face south, like every other temple in China — no nomadic cosmology to spin into a story. Its colors are muted, its courtyards quiet, its crowds thin.
And it is, by every measure that matters, the single most important surviving Liao-Jin Buddhist temple in China.
Not the most beautiful. Not the most dramatic. The most important — because it is the only temple in the entire country that preserves four original Liao and Jin Dynasty timber structures on one site, in their complete Tang-derived spatial arrangement, with their original sculptures still in place, layered across three dynasties of construction without a single major redesign in nearly a thousand years.
Huayan got rebuilt. Shanhua just… stayed. Let’s walk through what that means.
First, the Layout: What “Complete” Actually Means
Most ancient Chinese temples have been rebuilt so many times that their original spatial logic is archaeological guesswork. A Tang foundation under a Song hall under a Ming roof under a Qing paint job. Layers upon layers, none quite matching.
Shanhua Temple occupies roughly 20,000 square meters — about three football pitches — with its main buildings arranged along a south-to-north axis that has not been altered since the Jin Dynasty reconstruction of 1128–1143. The sequence reads like a three-act play:
Act One: The Shanmen (山门), the main gate, also serving as the Hall of Heavenly Kings — the largest surviving Jin Dynasty temple gate in China.
Act Two: The Sansheng Hall (三圣殿), the “Hall of Three Sages” — a Jin Dynasty masterpiece with the most spectacular diagonal bracket sets of any surviving Jin building.
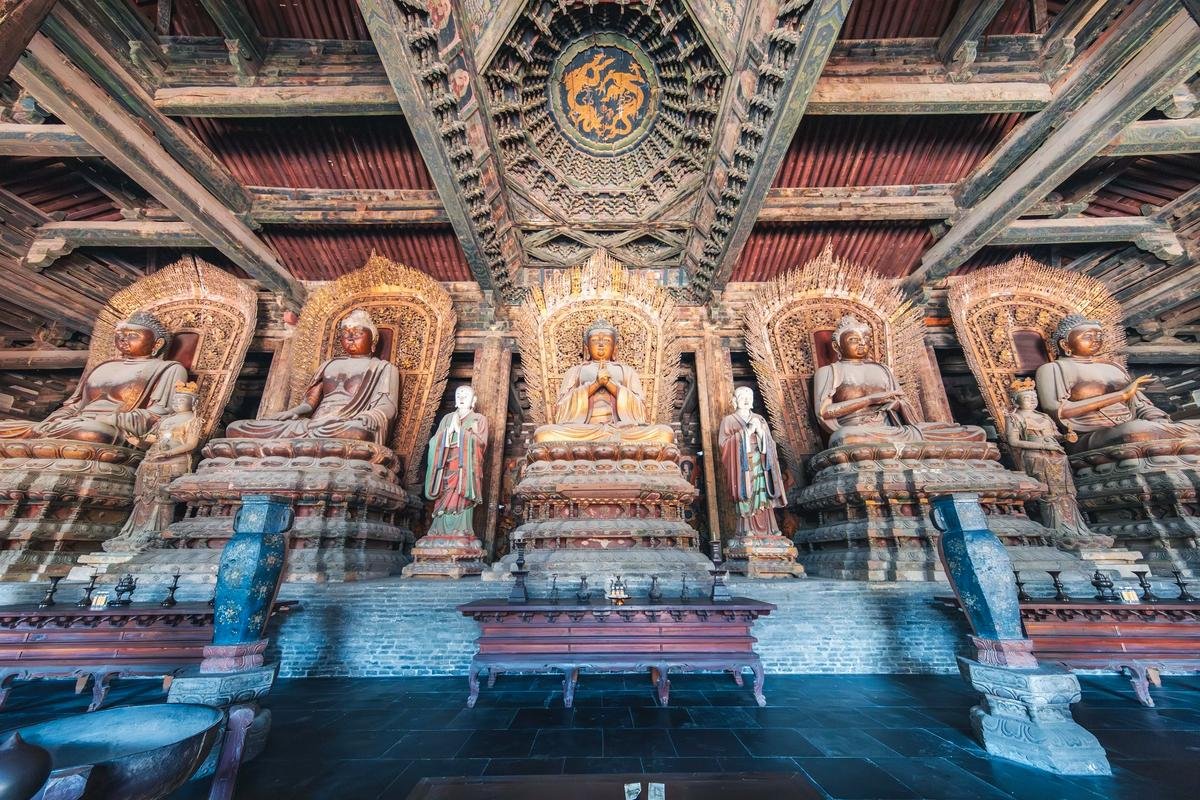
Act Three: The Mahavira Hall (大雄宝殿), raised on a 3.3-meter platform at the northern end — one of the Eight Great Liao Timber Structures, the original Liao Dynasty core that predates everything around it.
Flanking this axis on the west: the Puxian Pavilion (普贤阁), a double-eaved Jin Dynasty tower from 1154. On the east: the Wenshu Pavilion, originally a matching Liao-Jin tower, destroyed by fire during the Republic era and rebuilt in mirror image.
Three hip roofs — the wudian (庑殿顶) form, the highest rank in Chinese architecture — standing in a single temple, each from a different phase of construction, each proportioned differently but speaking the same architectural language. No other temple in China has this. Not one.
This layout is qielan qitang — “seven halls of the monastery” — the standard Tang Dynasty Buddhist temple plan, preserved here with a fidelity that makes architectural historians’ hands shake. The Tang Dynasty fell in 907 CE. Most of its temple plans survive only as lines on archaeological maps. At Shanhua, you can stand in the courtyard and see those lines made real, in wood, where they were meant to be.
The Gate: China’s Largest Jin Dynasty Temple Entrance
Let’s start at the beginning. The Shanmen is the temple’s main gate, and calling it a “gate” feels like calling a cathedral a “chapel.”
Built during the Jin Dynasty’s Tianhui and Huangtong reign periods (1123–1149), it is five bays wide — 29.1 meters across — and two bays deep, covered by a single-eave hip roof. Its brackets are five-tier (wu puzuo), with one step and one descending cantilever arm. The columns are arranged in a regular grid, six across the front, six across the back, six longitudinally, with interior and exterior columns rising to the same height — a structural choice that is specific to this gate and to this period.
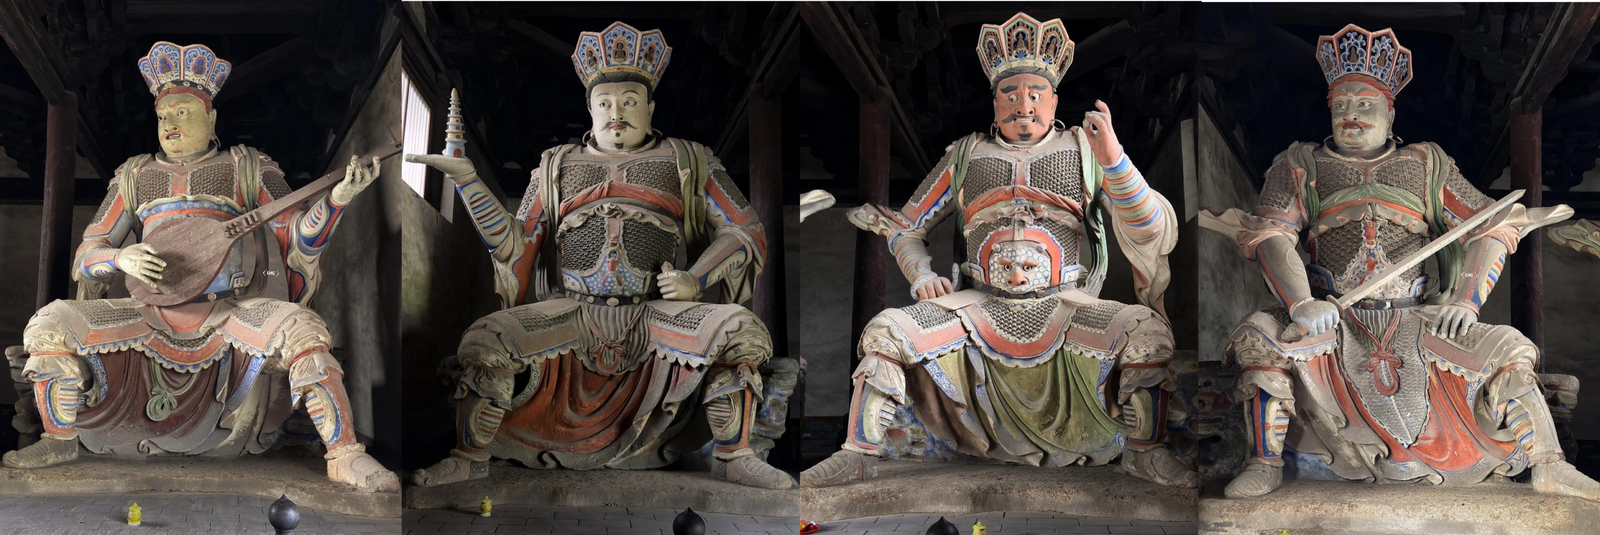
Inside, four colossal Ming Dynasty statues of the Four Heavenly Kings guard the passage: Dhritarashtra with his pipa lute in the east, Virudhaka with his sword in the south, Virupaksha with his serpent in the west, Vaishravana with his umbrella in the north. They are Ming Dynasty additions — 15th or 16th century — but they have assumed the role their predecessors held since the Jin gate first opened.
The roof’s structural logic is fully exposed inside — che shang lu ming zao, “bright framing visible from above,” meaning there is no ceiling, no false canopy hiding the beams. Every purlin, every rafter, every bracket is visible, and the joinery is clean enough to serve as a textbook. If you have ever wondered how a Jin Dynasty roof stays up, this gate will show you.
The Sansheng Hall: Flowers Made of Wood
Walk north from the gate, across the courtyard, and you reach the Sansheng Hall — the Hall of Three Sages, built in the sixth year of the Tianhui reign period (1128 CE), at the very beginning of the Jin Dynasty reconstruction. It is five bays wide (32.5 meters) and four bays deep (19.2 meters), with a single-eave hip roof steeper than the gate’s and more dramatic than the Mahavira Hall beyond it.
And then you look up at the brackets, and your brain stops working for a second.
The Sansheng Hall’s brackets are six-tier — liu puzuo, one step higher than the gate’s, with a single horizontal arm and two descending cantilever arms. But that’s not what makes them famous. What makes them famous is the diagonal brackets — xiegong — that explode outward at 60 degrees from the columns between the central and corner bays.
These diagonal brackets are not structural necessities. They are architectural fireworks. The bracket arm splits at the column head and sends a secondary arm angling outward like a blooming flower, layering additional bearing blocks and cantilevers into a cascade of timber that transforms the space between roof and wall into a sculptural field. They are the largest and most elaborate surviving examples of Jin Dynasty diagonal bracketing anywhere in China — and the Jin Dynasty was the period that perfected the diagonal bracket. This is the peak of the form.
The effect from below is almost unsettling. The roof, which should feel heavy, appears to float on a cloud of interlocking wood. The brackets catch light and cast shadows that shift as you move, turning a static building into something kinetic. Architectural historians use words like “flamboyant” and “baroque” for these brackets, which is fair but incomplete. They are flamboyant in the way a peony is flamboyant — structurally inevitable, evolutionarily optimized, doing exactly what they evolved to do, which is to make you stop and stare.
Inside the hall, the structural logic flips. The Sansheng Hall uses jianzhu fa — “column reduction” — eliminating interior columns to open up the space. Only four massive pillars support the entire roof. The ceiling is open framing, no suspended ceiling, so the entire structural system is visible above you: six-rafter beams spanning forward, four-rafter beams behind, purlins layered like ribs, the whole skeleton of a 12th-century building exposed and breathing.

أيقوني
The largest and most intact Liao–Jin Dynasty temple complex in China — Five Dhyani Buddhas sit in ageless silence, 24 celestial warriors with wild, human expressions guard the shadows, and the demon-mother Hārītī steals the show with an imp squirming beneath her feet.

BUZZ
Black Myth: Wukong filming location, twin soul of Huayan Temple — “a living textbook of Jin Dynasty wooden construction” — yet so quiet you can count the pigeons on the eaves uninterrupted.

REACH
Inside Datong Ancient City, southwest quarter — 10 minutes on foot from Huayan Temple. One afternoon, two temples, one ticket each, zero transport.

التوقيت
Late afternoon (3–5 PM) — low sun through ancient columns makes the 24 guardian statues feel alive. April–October best; the unrestored patina looks most honest under soft light.

المباراة
Architecture purists who prefer authenticity over polish, sculpture lovers who study facial expressions carved in wood, Wukong location hunters, and anyone who asks “which temple has fewer tourists?”

WORTH
~$5–$8 — less than a fast-food meal for an 800-year-old wooden hall, 24 expressive guardians, and the rare privilege of a Jin Dynasty masterpiece without a single selfie stick.